

REQUEST A TOUR If you would like to see this home without being there in person, select the "Virtual Tour" option and your agent will contact you to discuss available opportunities.
In-PersonVirtual Tour

$ 16,995,000
Est. payment /mo
Active
30 Whitney AVE Toronto C09, ON M4W 2A8
7 Beds
9 Baths
UPDATED:
Key Details
Property Type Single Family Home
Sub Type Detached
Listing Status Active
Purchase Type For Sale
Approx. Sqft 5000 +
Municipality Toronto C09
Subdivision Rosedale-Moore Park
MLS Listing ID C12865984
Style 3-Storey
Bedrooms 7
Annual Tax Amount $62,408
Tax Year 2025
Property Sub-Type Detached
Property Description
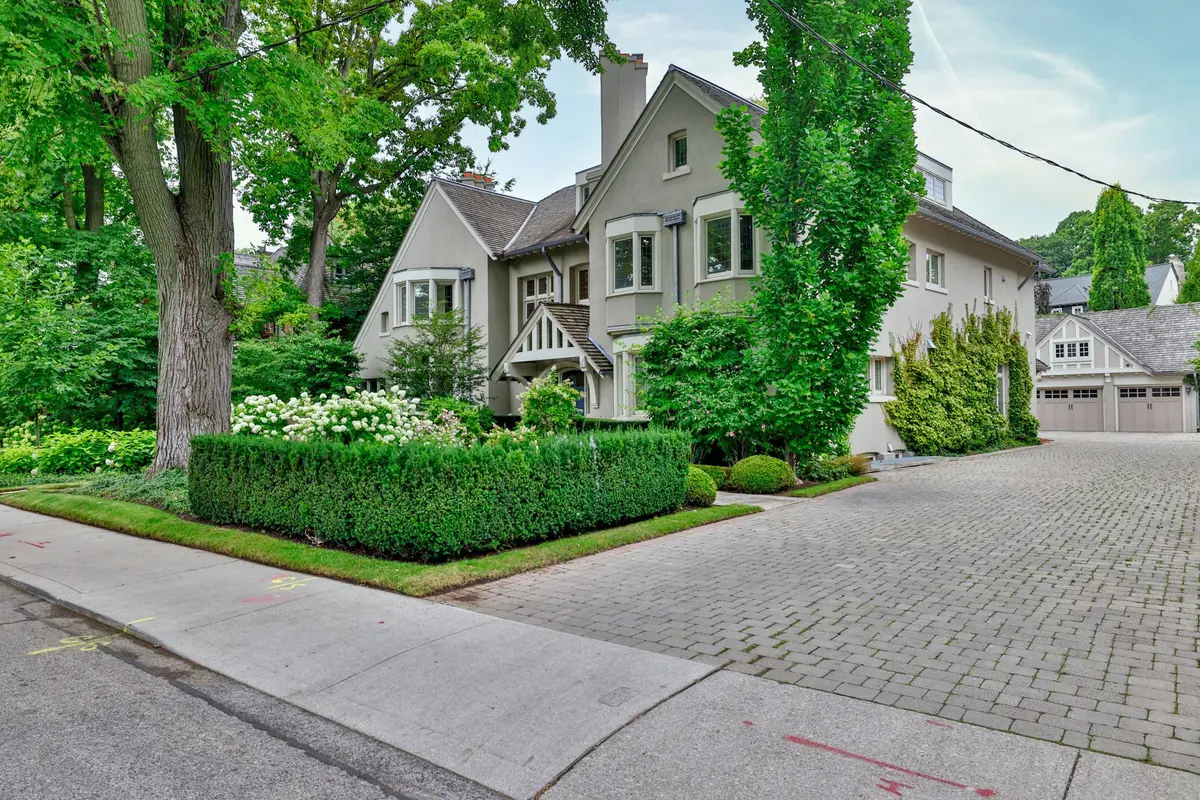
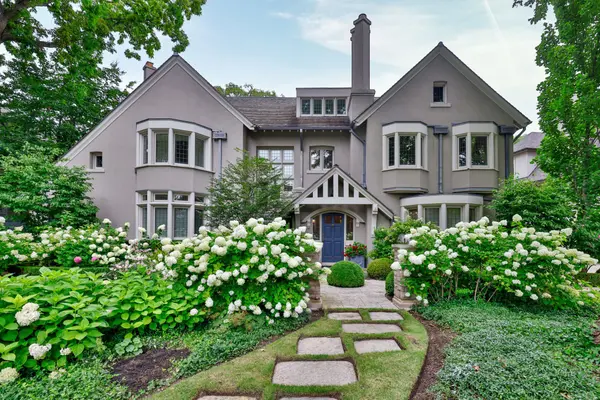
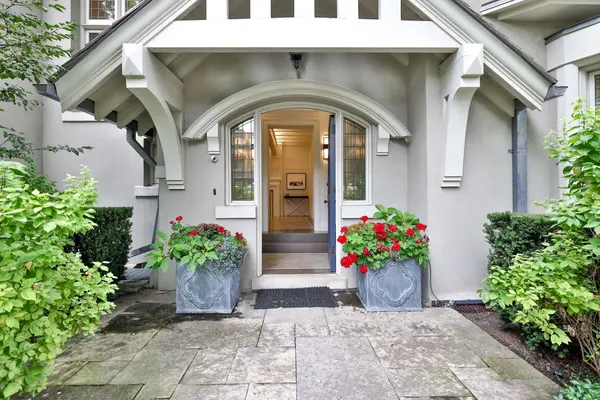
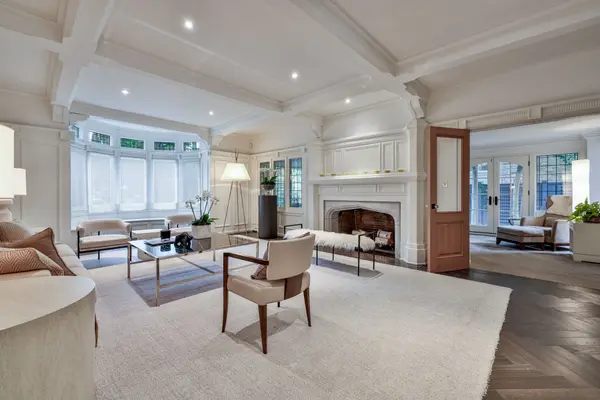
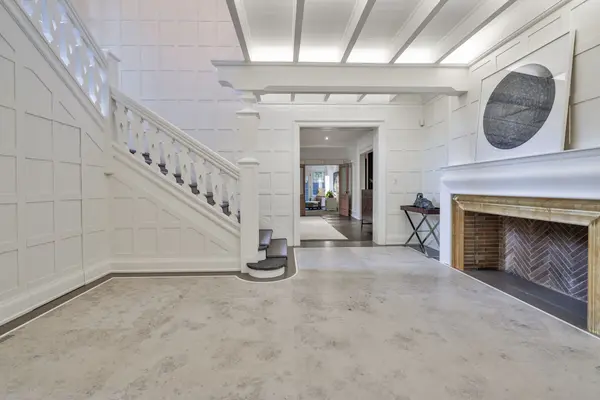
Located In The Heart Of Rosedale, One Of Toronto's Most Prestigious And Historic Neighbourhoods. This Extraordinary Estate Blends Timeless Architecture With Refined Contemporary Design. Set On Over 108 Feet Of Magnificent Frontage. Approximately 8,881 Square Feet Of Luxurious Living Space Plus A Spectacular Amenity-Filled Lower Level. A Breathtaking 2017 Renovation Elevated The Home To The Highest Standards Of Craftsmanship And Design. Grand Principal Rooms, Soaring Ceilings, And A Dramatic Sweeping Staircase Create An Unforgettable First Impression. Heated Stone Floors Throughout Provide Exceptional Year-Round Comfort. At The Heart Of The Home Is A Stunning Chef's Kitchen Appointed With Top-Tier Appliances And Designed To Seamlessly Connect Indoor And Outdoor Living Spaces. Each Bedroom Features Its Own Private Ensuite. The Luxurious Primary Retreat Offers A Magnificent Six-Piece Marble Ensuite, An Elegant Boudoir, And Its Own Dedicated Laundry. The Third Level Adds Two Additional Ensuite Bedrooms, A Private Kitchenette, And A Comfortable Sitting Area-Perfect For Guests Or Extended Family. The Exceptional Lower Level Rivals The Finest Private Clubs, Featuring An Oversized Wine Cellar, Games And Media Rooms, Private Guest Quarters, And A Full Spa Retreat Complete With Exercise Room, Indoor Swim Spa, And Steam Shower. The Beautifully Landscaped Grounds Provide Remarkable Privacy And Tranquility In The Heart Of The City. Outdoor Living Is Elevated With A Stunning Concrete Pool And Integrated Hot Tub, A Fully Equipped Outdoor Kitchen, And Multiple Seating Areas Ideal For Entertaining Or Quiet Relaxation. Rare Three-Car Heated Garage With EV Charger. Moments From Yorkville, The Downtown Core, Transit, And Some Of Toronto's Top-Ranked Public And Private Schools, This Remarkable Residence Represents A Rare Opportunity To Own A Landmark Home In One Of The City's Most Coveted Enclaves.
Location
Province ON
County Toronto
Community Toronto C09
Area Toronto
Rooms
Family Room Yes
Basement Finished
Kitchen 1
Separate Den/Office 1
Interior
Interior Features Bar Fridge, Built-In Oven, Steam Room
Cooling Central Air
Fireplace Yes
Heat Source Gas
Exterior
Parking Features Private
Garage Spaces 3.0
Pool Indoor, Outdoor
Roof Type Cedar
Lot Frontage 108.0
Lot Depth 137.0
Total Parking Spaces 7
Building
Foundation Unknown
Others
ParcelsYN No
Listed by RE/MAX REALTRON BARRY COHEN HOMES INC.